

Back-to-school season has a way of changing the rhythm of a household.
The mornings get earlier. The calendar fills up quickly. Backpacks appear by the door, sports equipment finds its way into the garage, and suddenly there are homework assignments, practices, rehearsals, and after-school activities happening all at once.
But every student, and every family, is different.
Maybe you have a future varsity athlete who comes home with a bag full of gear. Maybe your child would rather spend the afternoon drawing, playing an instrument, or working on their latest creative project. Maybe your teenager needs a quiet place to study, while their younger sibling wants to invite friends over every afternoon.
The right home can make room for all of it.
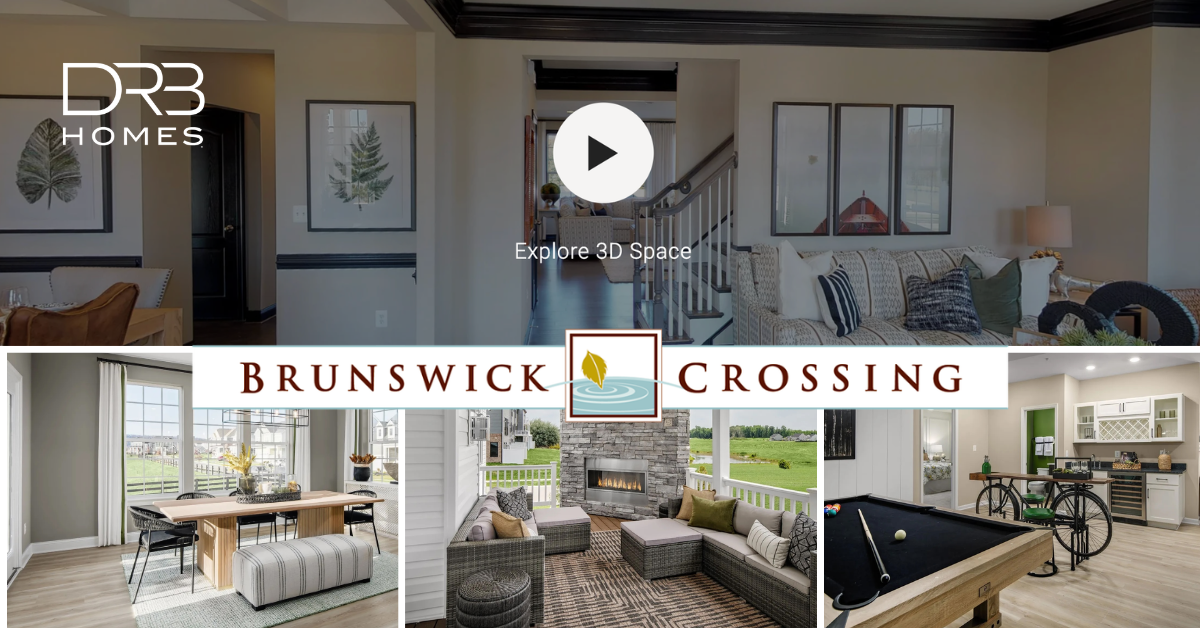
At Brunswick Crossing, DRB Homes offers thoughtfully designed single-family floor plans with spaces that give families room to live, learn, play, and grow. With options including studies, lofts, mudrooms, morning rooms, finished lower levels, and open gathering spaces, there's plenty of opportunity to find a home that fits your family's everyday life.
So, as you get ready for another school year, let's take a tour through a few DRB Homes floor plans, and imagine which one might be the best match for the student in your family.
For the Athlete: The Home Team Starts at the Door
The Albemarle
If your child's school year revolves around practices, games, tournaments, and team activities, you already know that sports equipment can quickly take over a home.
That's where the Albemarle starts strong.
Just off the garage, the mudroom creates a natural landing place for everything that comes home from the field. Cleats, backpacks, helmets, jackets, and sports bags can all have a designated spot before anyone makes it to the main living areas.
It's a small detail that can make a big difference when you're trying to keep the rest of the house feeling calm.
From there, the Albemarle opens into the kitchen and two-story family room, creating a central gathering space where parents can start dinner while kids catch up about practice or finish a quick assignment.
And when it's time to switch gears from athletics to academics, the study near the foyer provides a quieter space for homework, reading, or studying.
For families who want even more room to spread out, the optional lower level can include a recreation room and media room, giving the family a place to relax after a busy week.
The Albemarle feels especially well suited to families who are always heading somewhere, but love having a comfortable place to come home to.
Explore the Albemarle floor plan
For the Social Butterfly: There's Always Room for One More
The Emory II
If your child is the one whose house somehow becomes the neighborhood hangout, the Emory II offers plenty of space for gathering.
The main level brings the kitchen, breakfast area, and family room together, creating an open setting that naturally lends itself to everything from family dinners to afternoon snacks and group projects.
And then there's the loft upstairs.
This could easily become the spot where kids gather after school for board games, movies, gaming, or just hanging out. It's separate enough from the main living areas to give them their own territory while keeping everyone under the same roof.
For the student who does need some quiet time, the Emory II also offers a home office and study space on the main level.
Meanwhile, the optional drop zone and mudroom closet near the two-car garage help keep the daily collection of backpacks, shoes, and jackets from spilling into the rest of the home.
It's a floor plan that understands something important about growing kids: sometimes they want their own space, and sometimes they want everyone over.
Explore the Emory II floor plan
For the Family With Kids in Every Stage: Room to Grow Together
The Oakdale II
Back-to-school life looks a little different when you have more than one child, and especially when those children are at completely different stages.
Maybe one is heading off to middle school while another is still in elementary school. Maybe an older student needs more independence while younger siblings still want to be close to Mom and Dad. The Oakdale II is designed with that kind of family life in mind.
One of the standout features is the main-level bedroom and full bathroom. For a family with a child who needs a little extra privacy, a grandparent living with the family, or simply a room that can adapt as life changes, this space offers an entirely different option within the home.
Upstairs, three additional bedrooms give kids their own space to study, relax, and recharge after a full day at school. It's easy to imagine siblings making each room their own, whether that's a quiet place to read, a spot for homework, or simply a place to unwind.
Back on the main level, the kitchen and spacious family room create a natural place for everyone to reconnect. The optional morning room adds even more space for a quiet reading spot, a homework station, or a place to spread out with a school project while the rest of the family is nearby.
And when the school week is finally over, the optional finished lower level gives the family another place to relax, play, or spend time together.
The Oakdale II is a great fit for a family that's always growing and changing, because everyone gets their own space, while there are still plenty of reasons to come back together.
Explore the Oakdale II floor plan
For the Independent Student: Quiet Time Matters
The Bridgeport II
Some students thrive in the middle of the action.
Others need a quiet door they can close.
The Bridgeport II may be a natural fit for the independent student who likes having a dedicated place to concentrate.
On the main level, the flex room or optional bedroom creates a private space that can be tailored around your family's needs. For a student, that could mean a dedicated homework room, study space, reading room, or somewhere to work on a major school project without taking over the kitchen table.
Outside that space, the main level has an entirely different energy. The kitchen, large island, and gathering room create an open environment designed for family connection.
That balance can be especially helpful as children get older. They have somewhere to focus when they need it, but the home still encourages everyone to come together for meals, conversations, and everyday moments.
The Bridgeport II also offers an optional finished lower level, giving families another place to create a recreation room, hobby area, or hangout space as their needs change.
For the student who says, “I work better when it's quiet,” the floor plan has an answer.
Explore the Bridgeport II floor plan
Find the Floor Plan That Fits Your Family
Of course, most families don't fit neatly into one category.
You might have an athlete and a bookworm under the same roof. A social butterfly and an independent student. A child who wants everyone over after school and another who would rather find a quiet corner and read.
That's why choosing a new home isn't simply about finding a certain number of bedrooms or bathrooms. It's about finding a floor plan that works with the people who will actually live there.
At Brunswick Crossing, DRB Homes offers a variety of single-family designs with spaces that can support the way your family lives today, and the way it may grow tomorrow.
This back-to-school season, Explore DRB Homes at Brunswick Crossing and imagine your family's day unfolding inside one. Then find the floor plan that feels like home.
*DRB Flex Cash incentives are available for a limited time and are subject to change or cancellation without notice. Single-family homes may qualify for up to $20,000 in DRB Flex Cash, and villas may qualify for up to $10,000. Contact a Community Sales Consultant for complete details and eligibility requirements.

